Search This Blog

May 22, 2020

Vastu Tips for Pre existing House Design

Vastu is a traditional Indian system of architecture originating in India. It describes principles of design, layout, measurements, ground preparation, space arrangement, and spatial geometry. The designs aim to integrate architecture with nature, the relative functions of various parts of the structure, and ancient beliefs utilizing geometric patterns, symmetry, and directional alignments.

People who believe in Vaastu shastra think that the universe is made of five things:

Earth (Bhumi)
Water (Jal)
Air (Vayu)
Fire (Agni)
Space (Akasha)

Vastu Shastra are a set of  Ancient Rules Given by Our Sages to Improve the Quality of Our Lives By Proper Use of the 5 Elements of Nature.


Apr 25, 2020

Making It Light By AAC Blocks


Autoclaved aerated concrete (AAC) is a lightweight, precast, foam concrete building material suitable for producing concrete masonry unit (CMU) like blocks. Composed of quartz sand, calcined gypsum, lime, cement, water and aluminum powder, AAC products are cured under heat and pressure in an autoclave. Invented in the mid-1920s, AAC simultaneously provides structure, insulation, and fire- and mold-resistance. Forms include blocks, wall panels, floor and roof panels, cladding (façade) panels and lintels.

AAC products may be used for both interior and exterior construction, and may be painted or coated with a stucco or plaster compound to guard against the elements, or covered with siding materials such as veneer brick or vinyl siding. In addition to their quick and easy installation, ACC materials can be routed, sanded, or cut to size on site using standard power tools with carbon steel cutters.

Jul 24, 2014

Choosing Your House Plan

Now that you have made that bold decision to build a home of your dream, it absolutely important to get the best home you can imagine. For you and all of us, building the home of our desire is one time affair in our life time. As a consequence, the right home plan is very crucial in your scheme of things. One can't build a home until a blue print is clearly drawn initially in the mind of the owner; perhaps the idea of a great home is planted in the mind, just like a seed is sown in the soil. Once the seed is nurtured in your mind, you can start laying the foundation; visualize how the home looks and the exact needs of your family. Just try to nurture the idea of that dream home in your mind.

Jul 5, 2014

Comparison between Basement and Additional Upper Floor

Comparison between Basement and Additional Upper Floor Construction

Construction of basement and multi storey building is the need of the hour as there is less availability of land and rates of the land are very high. We get additional usable space by constructing either basement or upper floor. 
Comparison for both is given in the table below.

Apr 18, 2014

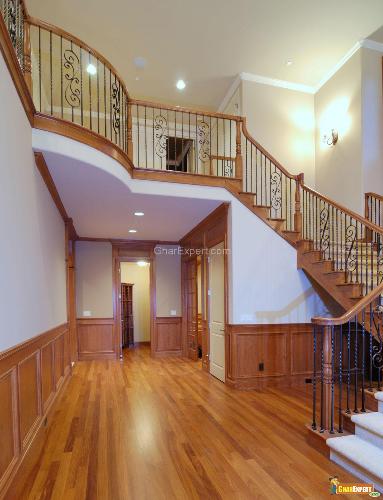
How to Design Stairs

Stair DesignsWhile designing stairs the house owner should consider every design requirement of the stairs since well designed stairs provide easy access to upper floors of the house. The steps of stairs may be constructed as a series of horizontal treads. The tread is horizontal width of stairs step whereas the enclosed space between treads is known as riser. The part of building having stairs is known as staircase. This article tells you about necessary design requirements to be kept in mind while designing stairs.

False Ceiling for your house

Ceiling is the ultimate sky of your home. To possess ceilings as sparkling as the sky, false ceilings is a good option to decorate your home. False ceilings are popularly known as secondary or false or suspended ceilings that are used beneath the original ceilings.

Oct 15, 2013

Advantages and Disadvantages of Plaster of Paris


Plaster is a building material used for coating walls and ceilings. Plaster starts as a dry powder similar to mortar or cement and like those materials it is mixed with water to form a paste which liberates heat and then hardens. Unlike mortar and cement, plaster remains quite soft after setting, and can be easily manipulated with metal tools or even sandpaper. These characteristics make plaster suitable for a finishing, rather than a load-bearing material.

The term plaster can refer to gypsum plaster (also known as plaster of Paris), lime plaster, or cement plaster.